
The trademarks REALTOR®, REALTORS®, and the REALTOR® logo are controlled by The Canadian Real Estate Association (CREA) and identify real estate professionals who are members of CREA. The trademarks MLS®, Multiple Listing Service® and the associated logos are owned by The Canadian Real Estate Association (CREA) and identify the quality of services provided by real estate professionals who are members of CREA. The trademark DDF® is owned by The Canadian Real Estate Association (CREA) and identifies CREA's Data Distribution Facility (DDF®)
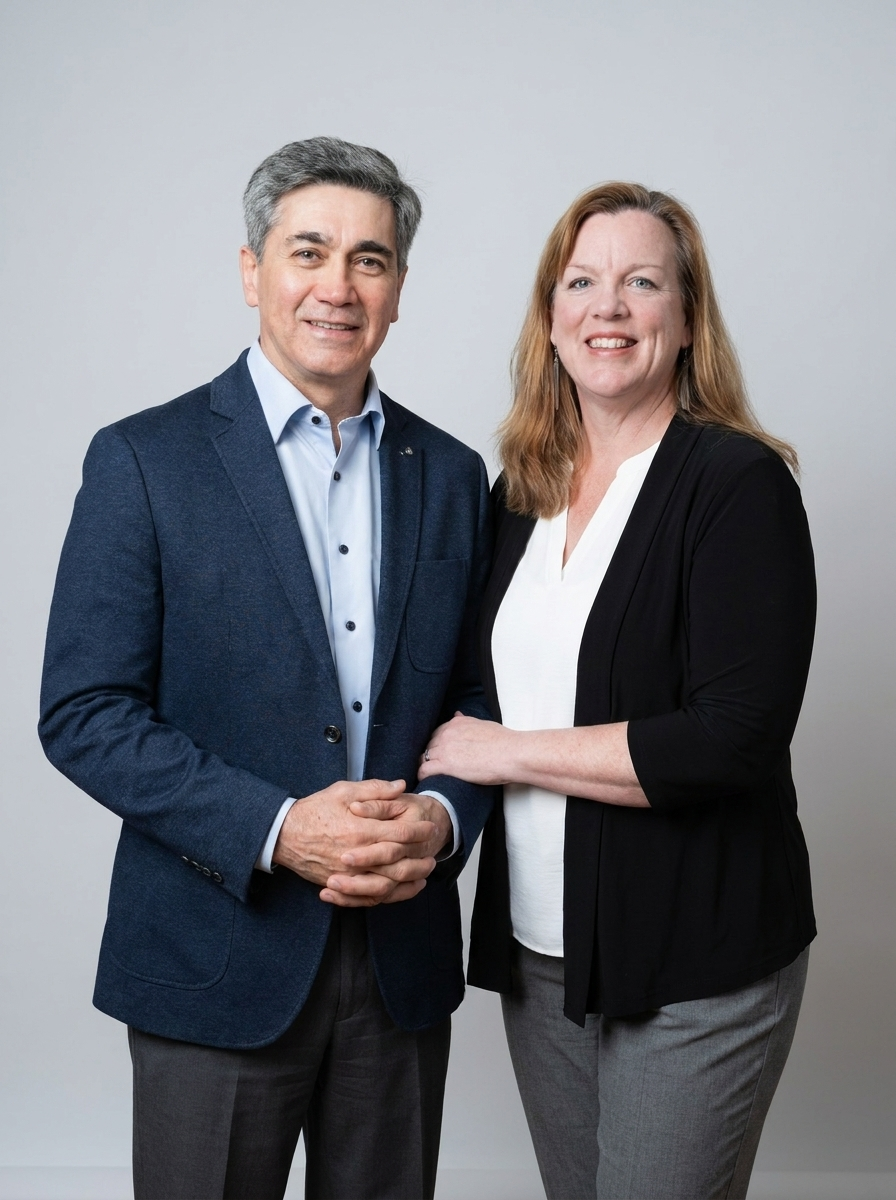
Ricardo Melendro Real Estate Group
![3 Beds 3 Baths Single Family House For Sale In Quinte West [K0K 1E0]](https://cdn.repliers.io/crea2/IMG-X13490986-29954831_1.jpg?class=medium "3 Beds 3 Baths Single Family House For Sale In Quinte West [K0K 1E0]")
![3 Beds 2 Baths Single Family House For Sale In Quinte West [K8N 4Z5]](https://cdn.repliers.io/crea2/IMG-X13536130-30003667_30003667_4890_1.jpg?class=medium "3 Beds 2 Baths Single Family House For Sale In Quinte West [K8N 4Z5]")
![3 Beds 3 Baths Single Family House For Sale In Quinte West [K0K 1E0]](https://cdn.repliers.io/crea2/IMG-X13567792-30037667_1.jpg?class=medium "3 Beds 3 Baths Single Family House For Sale In Quinte West [K0K 1E0]")
![3 Beds 2 Baths Single Family House For Sale In Quinte West [K8V 3X5]](https://cdn.repliers.io/crea2/IMG-X13744720-30234806_30234806_4890_1.jpg?class=medium "3 Beds 2 Baths Single Family House For Sale In Quinte West [K8V 3X5]")
![3 Beds 1 Bath Single Family House For Sale In Quinte West [K8V 5P5]](https://cdn.repliers.io/crea2/IMG-X13768846-30261818_30261818_4890_1.jpg?class=medium "3 Beds 1 Bath Single Family House For Sale In Quinte West [K8V 5P5]")
![3 Beds 2 Baths Single Family House For Sale In Quinte West [K8V 5V8]](https://cdn.repliers.io/crea2/IMG-X13881910-30387075_30387075_4890_1.jpg?class=medium "3 Beds 2 Baths Single Family House For Sale In Quinte West [K8V 5V8]")
![3 Beds 3 Baths Single Family House For Sale In Quinte West [K8P 1A9]](https://cdn.repliers.io/crea2/IMG-X13825970-30324974_30324974_4890_1.jpg?class=medium "3 Beds 3 Baths Single Family House For Sale In Quinte West [K8P 1A9]")
![2 Beds 3 Baths Single Family House For Sale In Murray Ward [K8V 0C6]](https://cdn.repliers.io/crea2/IMG-X13789474-30285059_30285059_4890_1.jpg?class=medium "2 Beds 3 Baths Single Family House For Sale In Murray Ward [K8V 0C6]")
![3 Beds 1 Bath Single Family House For Sale In Quinte West [K0K 2C0]](https://cdn.repliers.io/crea2/IMG-X13599750-30072714_30072714_4890_1.jpg?class=medium "3 Beds 1 Bath Single Family House For Sale In Quinte West [K0K 2C0]")
![2 Beds 2 Baths Single Family House For Sale In Murray Ward [K0K 1L0]](https://cdn.repliers.io/crea2/IMG-X13731304-30219152_30219152_4890_1.jpg?class=medium "2 Beds 2 Baths Single Family House For Sale In Murray Ward [K0K 1L0]")
By continuing to use this website, you agree to our Terms and Conditions.